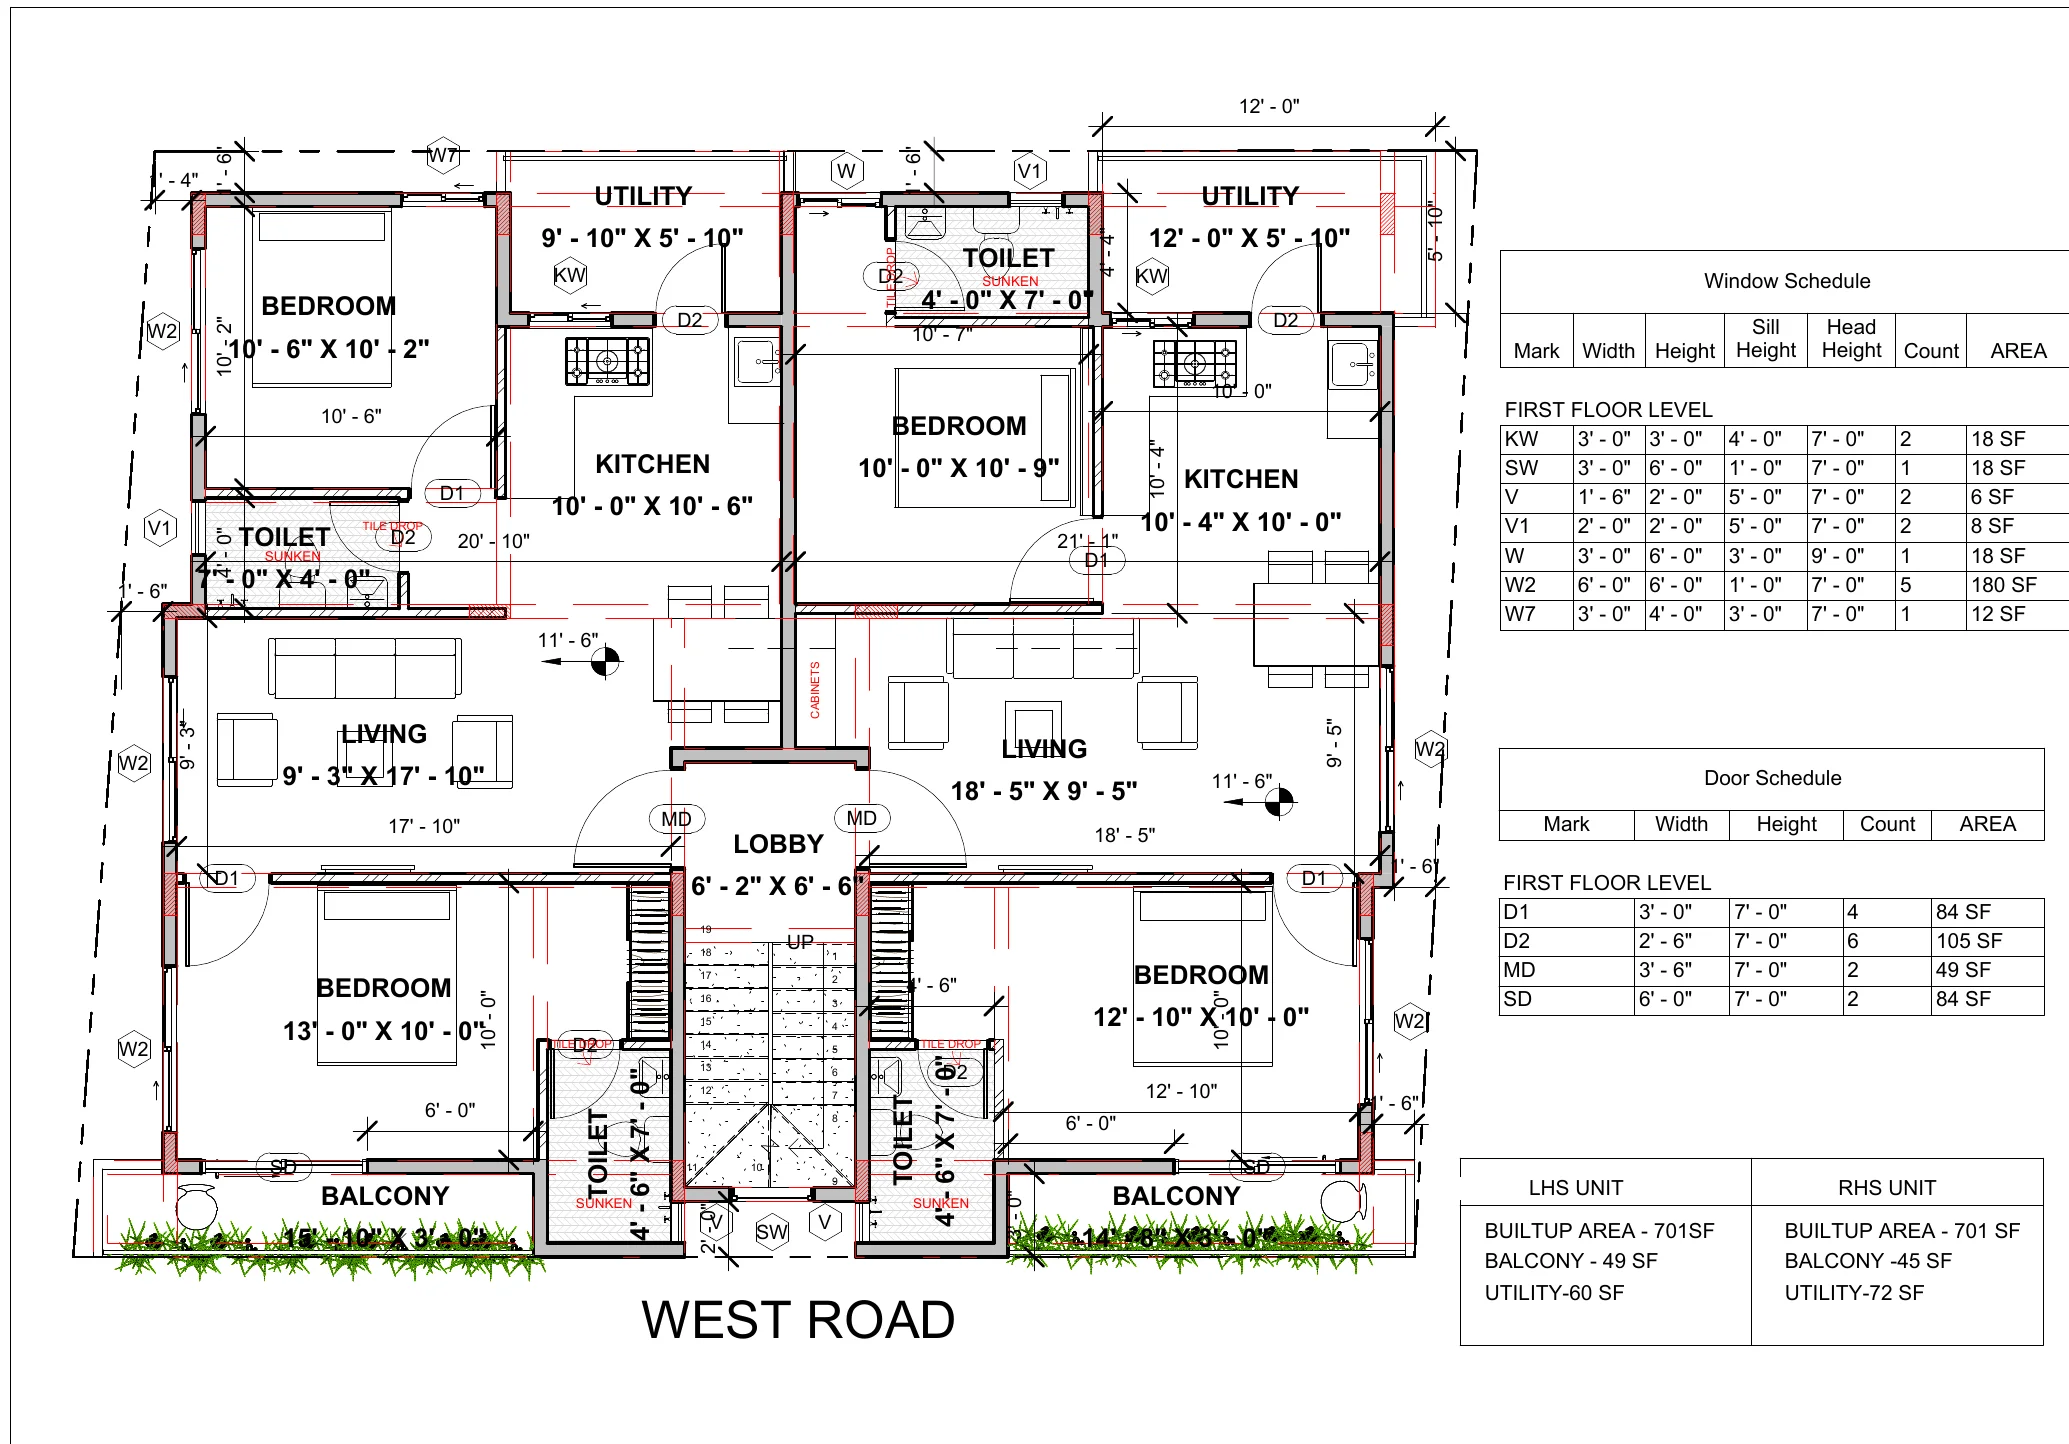
Rental apartment building,G+5
- Type
- Designed by Sugeeth at Brick & Bolt · concept design, 2024
- Design
- Designed by Sugeeth at Brick & Bolt
- Status
- Concept design, 2024
A concept design for a ground-plus-five rental building on a 1,919 sq ft site facing a west road, drawn by Sugeeth at Brick & Bolt. Not built; shown as the concept plans.
The ground floor keeps most of the frontage for car and two-wheeler parking behind a wicket gate and two main gates, with a stair lobby, a one-bedroom home (living, kitchen, bedroom, utility, toilets) and a further room. Floors one to four repeat: two two-bedroom homes either side of a central stair lobby, each with living, kitchen, utility and a front balcony (701 sq ft built-up each, as drawn). The fifth floor holds a single home, with a living and dining room (17′9″ × 21′3″), a bedroom and toilet, opening onto a large open terrace with a deck.
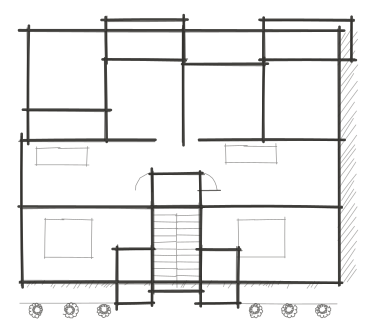
Concept plans by Sugeeth, done at Brick & Bolt. Title block removed. The owner is not named.
Next