Concept study
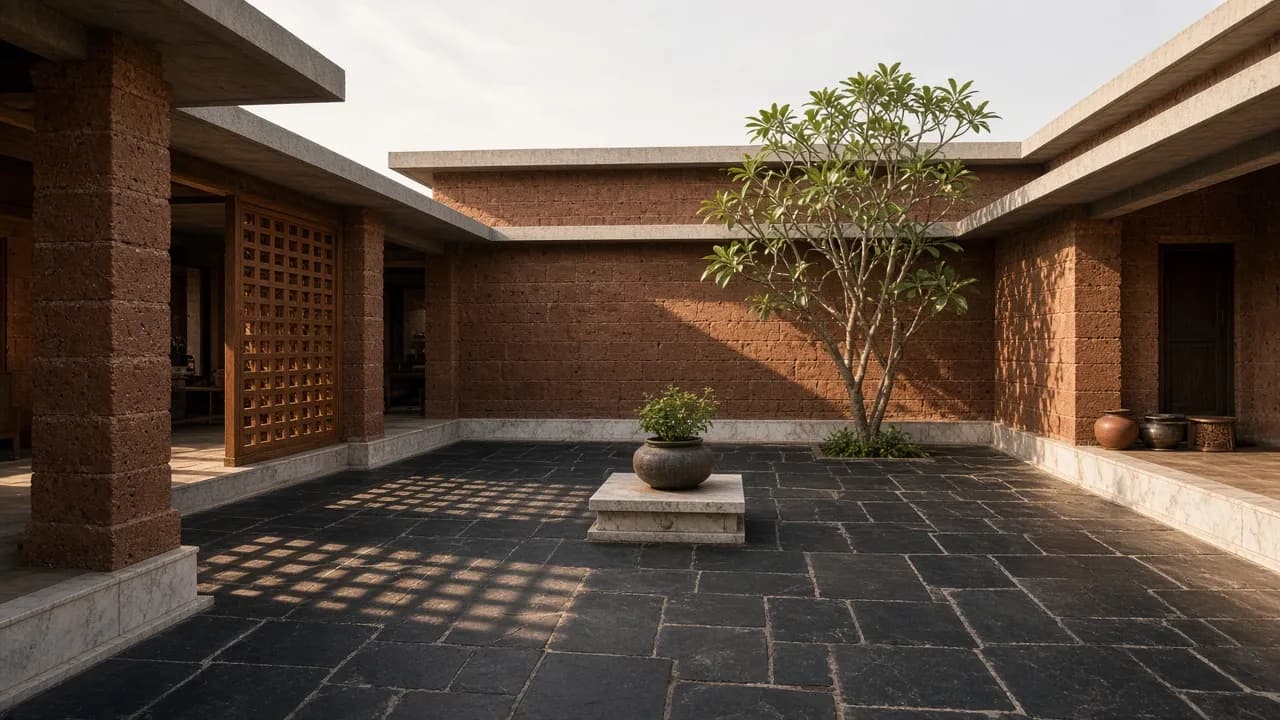
Angala — a courtyard house
- Study
- North Karnataka climate · laterite, Morwad stone, black Kadappa, teak
- Status
- Concept, not built
A single-storey courtyard house with a partial upper floor, thinking through North Karnataka’s hot-dry summers and monsoon. Rooms ring a 6 × 6 m angala open to the sky; warm air rises out of the court and pulls breeze through the house. Laterite walls, a Morwad stone plinth, black Kadappa in the court and teak jaali on the west.
- 18 × 18 m footprint around a 6 × 6 m court
- 0.45 m stone plinth, 0.9 m chajjas
- West wall screened with a teak jaali
Drawings
1 / 8
Design exploration · concept made under Sugeeth’s direction · not built · not client work
Next