Private residence
- Type
- Designed by Sugeeth at Brick & Bolt · concept design, 2024
- Design
- Designed by Sugeeth at Brick & Bolt
- Status
- Concept design, 2024
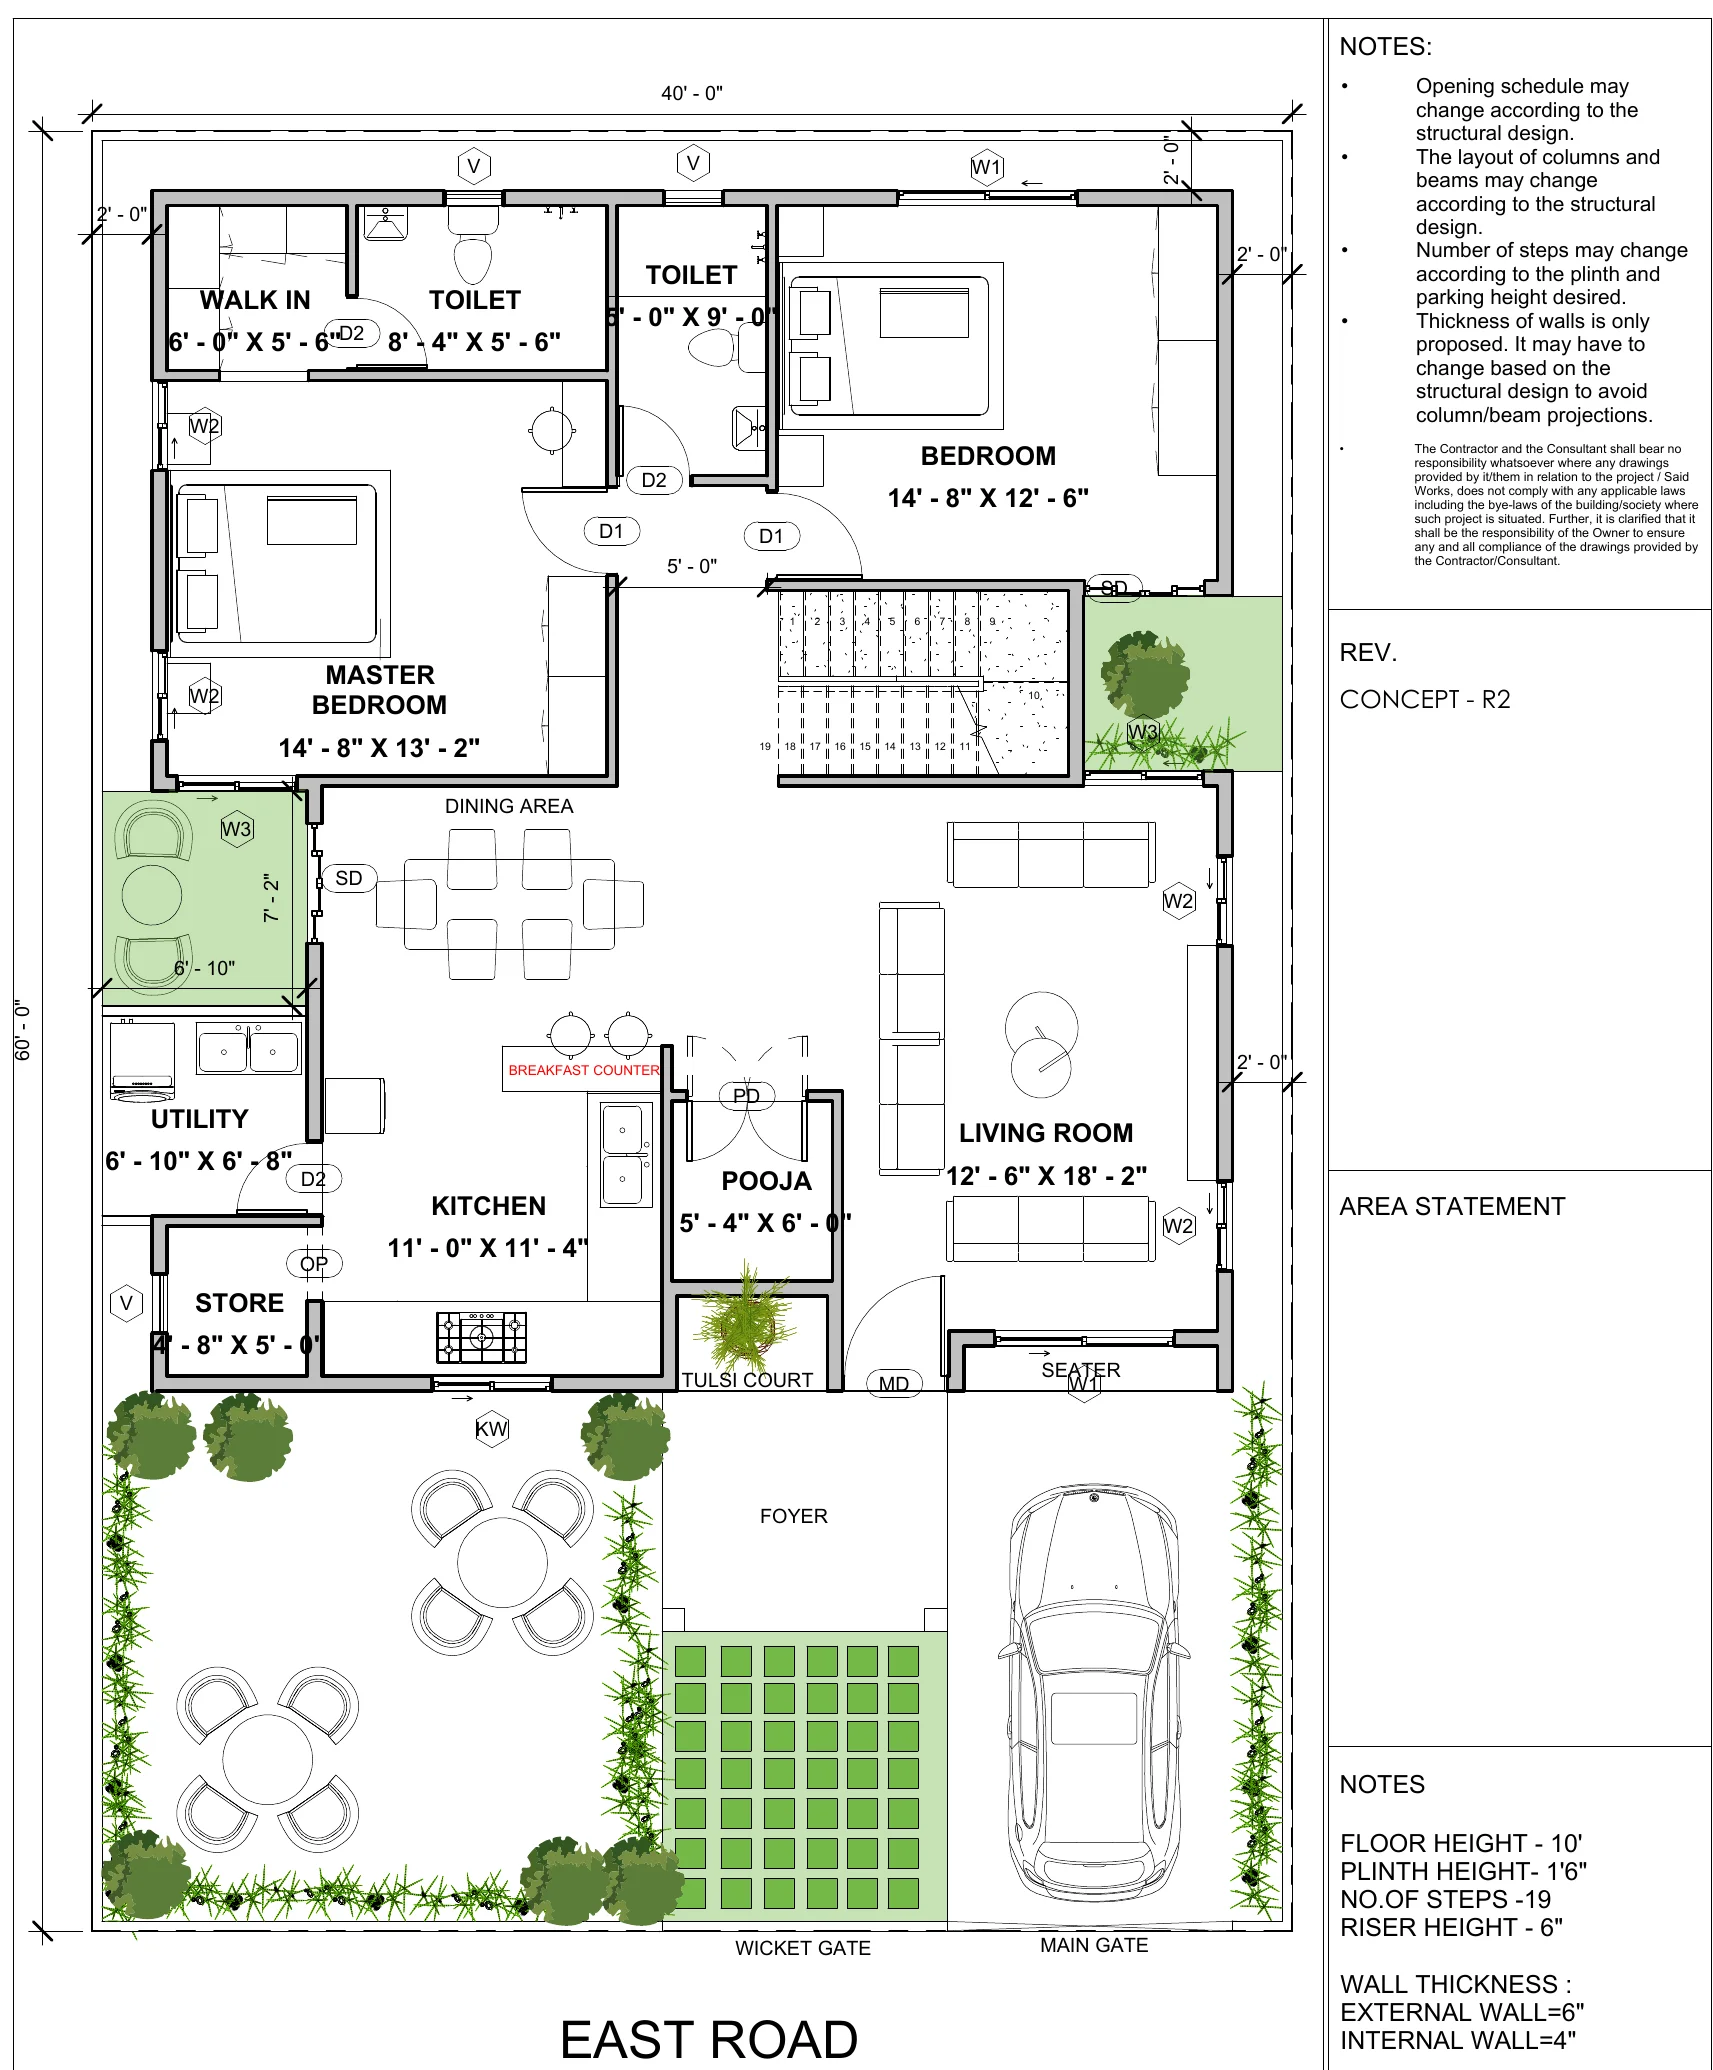
A concept design for a two-level house on a 40 × 60 ft plot facing an east road, drawn by Sugeeth at Brick & Bolt. Not built; shown as the concept plans.
Through the main gate, a foyer leads past a small tulsi court to the living room (12′6″ × 18′2″), with a pooja room beside it. Dining with a breakfast counter opens to the kitchen (11′0″ × 11′4″), with a utility and store behind. A master bedroom (14′8″ × 13′2″) with a walk-in and toilet and a second bedroom (14′8″ × 12′6″) with its own toilet complete the ground floor. The front of the plot holds car parking and a planted sit-out.
Upstairs: a master bedroom with a walk-in and toilet, an area under a temporary structure, and a large open terrace. Floor height 10′, plinth 1′6″, 19 steps at a 6″ riser.
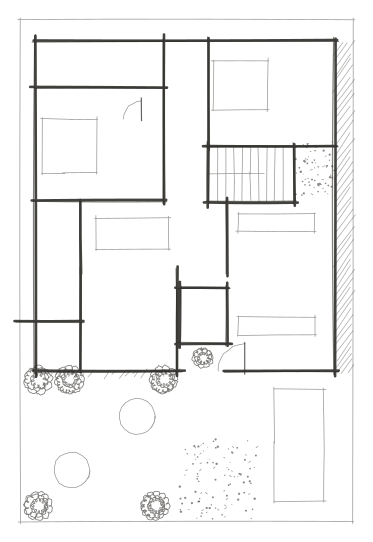
Concept plans by Sugeeth, done at Brick & Bolt. Title block removed. The owner is not named.
Next