Concept study
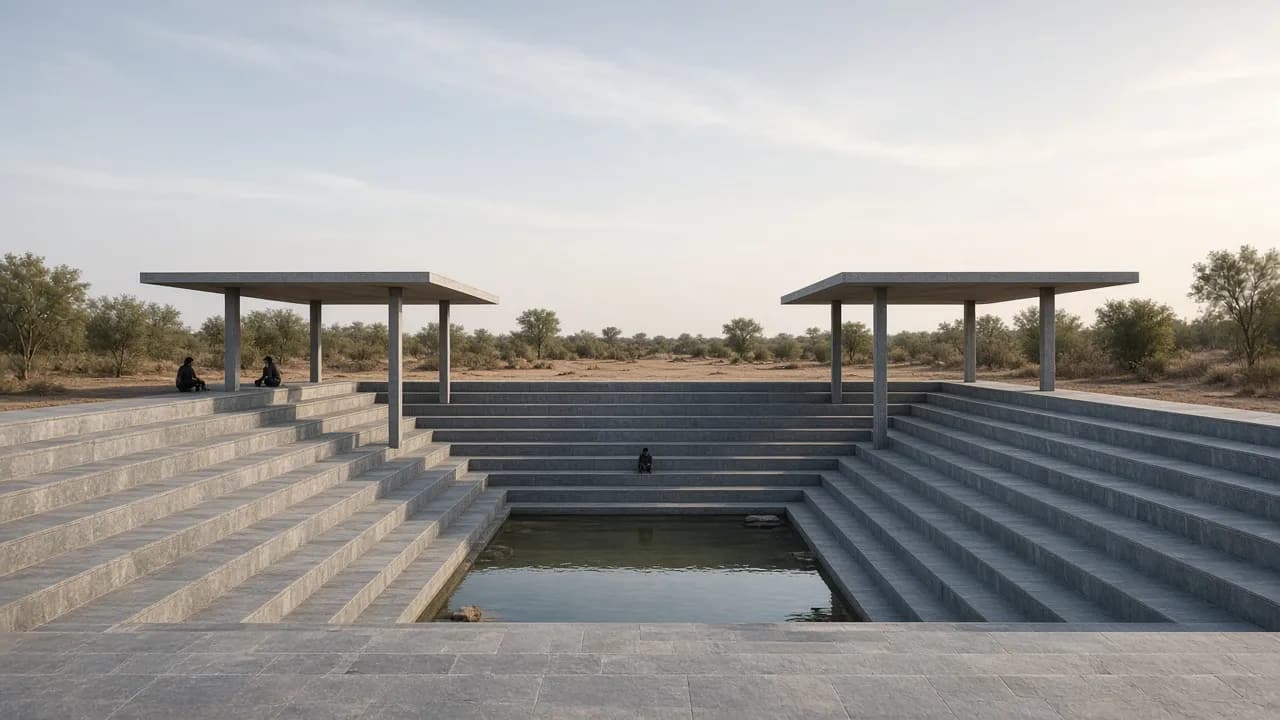
Kalyani — a public pavilion
- Study
- Stepwell typology · terraced shade, water, gathering
- Status
- Concept, not built
A public pavilion that borrows the kalyani (stepwell) section: eight terraces of 0.6 m descend 4.8 m to a shallow kund. Two thin roof plates on columns shade the upper steps; the lower steps sit in the cool air that pools over water. A place to sit, wait and gather, rather than a building.
- 30 × 24 m stepped well
- Eight 1.2 m treads · 0.6 m risers
- Two shade plates on 4.5 m columns
Drawings
1 / 7
Design exploration · concept made under Sugeeth’s direction · not built · not client work
Next