Concept study
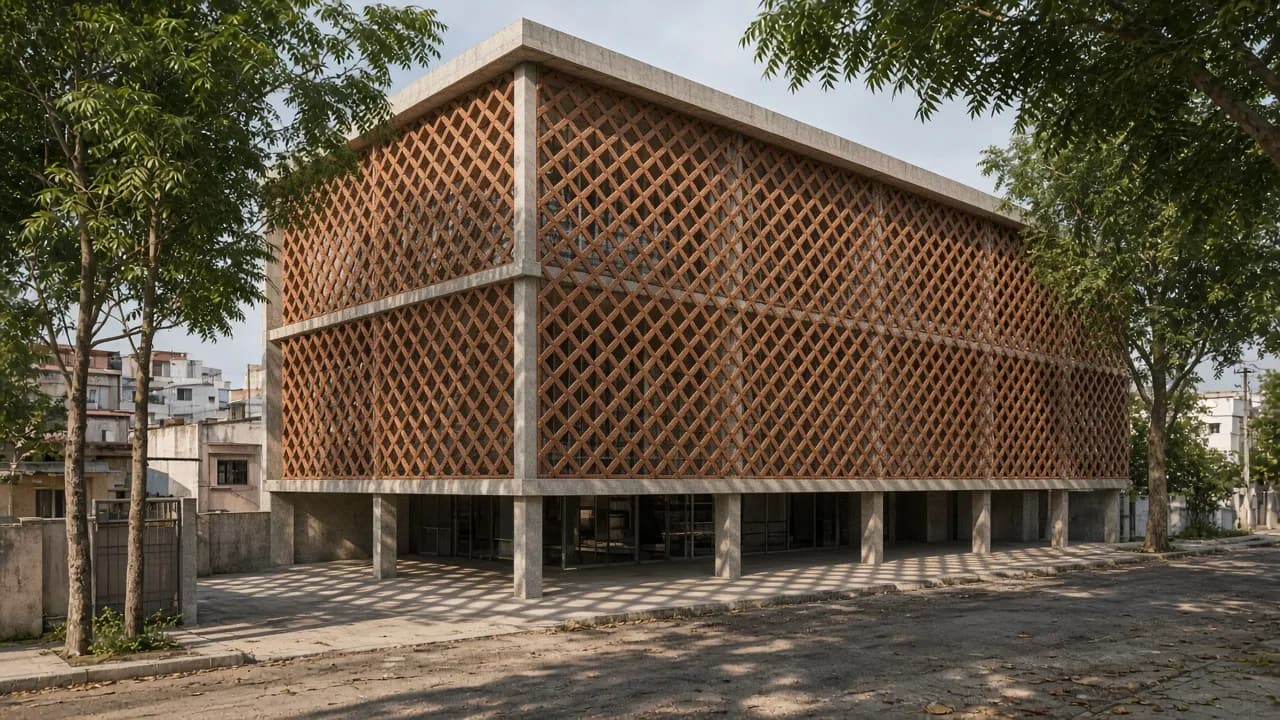
Jaali workspace — a prototype
- Study
- West-facing screen · atrium · daylight without glare
- Status
- Concept, not built
A three-storey workspace bar that answers the western sun with a jaali skin held 1.2 m off the façade. The gap is a shaded walkway and a buffer of moving air; a central atrium brings top light and lets warm air escape. A prototype for small studios and offices in Karnataka’s towns.
- 12 × 30 m floor plate, 3 storeys
- West jaali skin 1.2 m off the wall
- Central 8 × 6 m atrium with rooflight
Drawings
1 / 7
Design exploration · concept made under Sugeeth’s direction · not built · not client work
Next