Family residence, Dharwad
- Type
- Residence · Dharwad, Karnataka
- Status
- Design · Visualisation · Build coordination
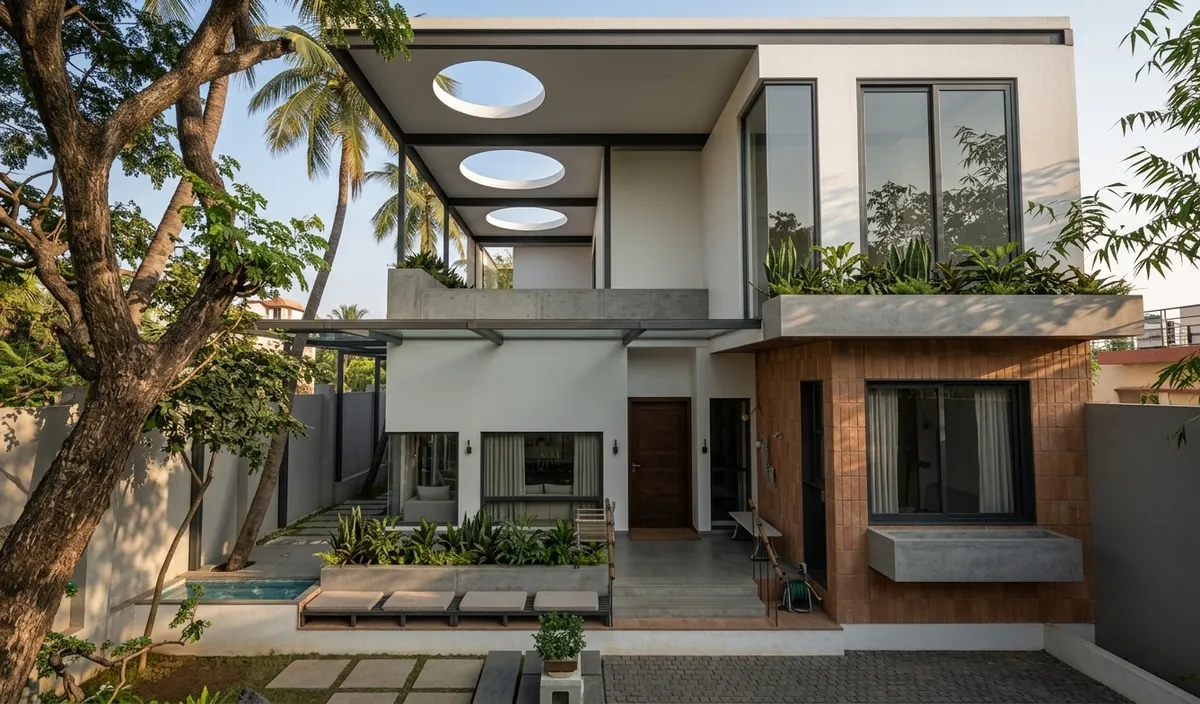
First, a pencil, and a quiet afternoon,
a courtyard folded into paper.
Then light, imagined: three moons cut from the roof,
the brick warm before it was ever fired.
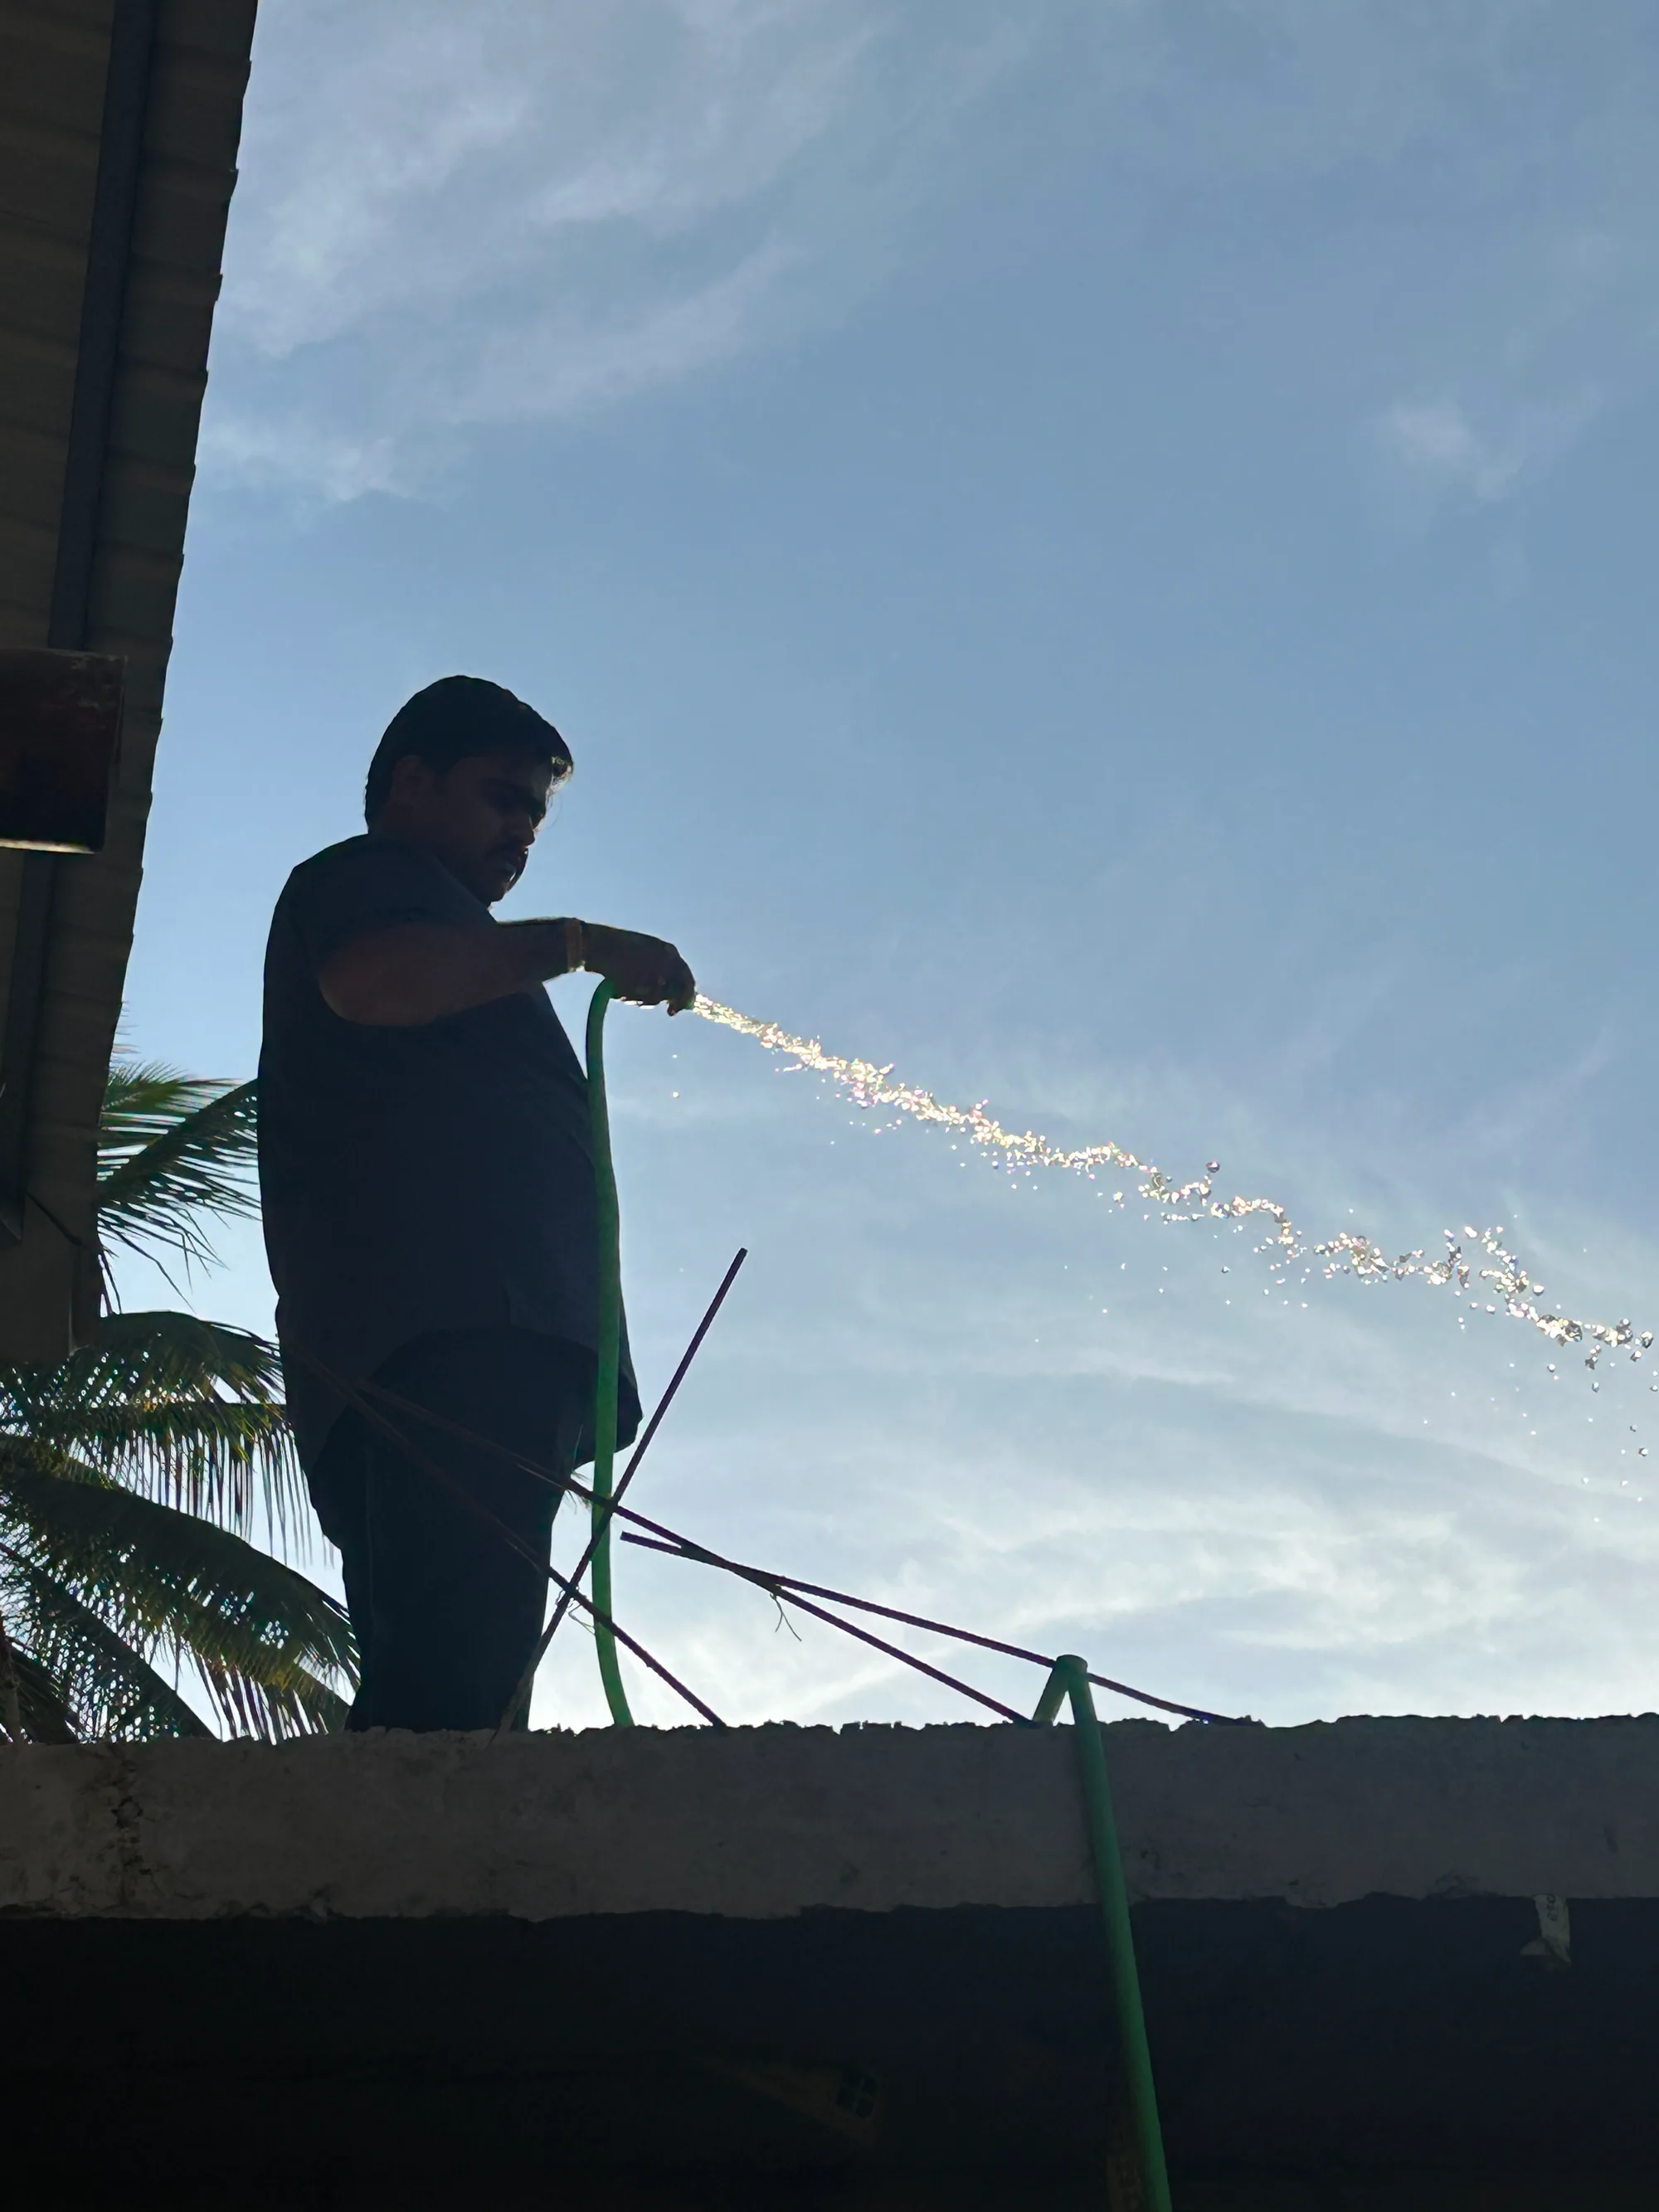
Then the long days on site, lime and dust,
the masons' hands, the measured line held true,
until the drawing stepped out of the page
and the sky came down to sit inside.
Drawn, seen, built, by one hand.
Sugeeth designed this home, pictured every corner before a single wall went up, then stayed on site with the contractors and craftsmen until it stood. The courtyard, the brick, the floating roof and the seats at the door all came from the same pencil, the same eye and the same daily site visits. Nothing was lost between drawing and building.
Design · Visualisation · Build coordination: Sugeeth
A courtyard house in Dharwad. The home is planned around a sunken garden of moss, stone stepping slabs and twin water basins, so you arrive through landscape rather than straight off the street. Tall boundary walls in grey plaster give the plot privacy and turn the whole garden into an outdoor room.
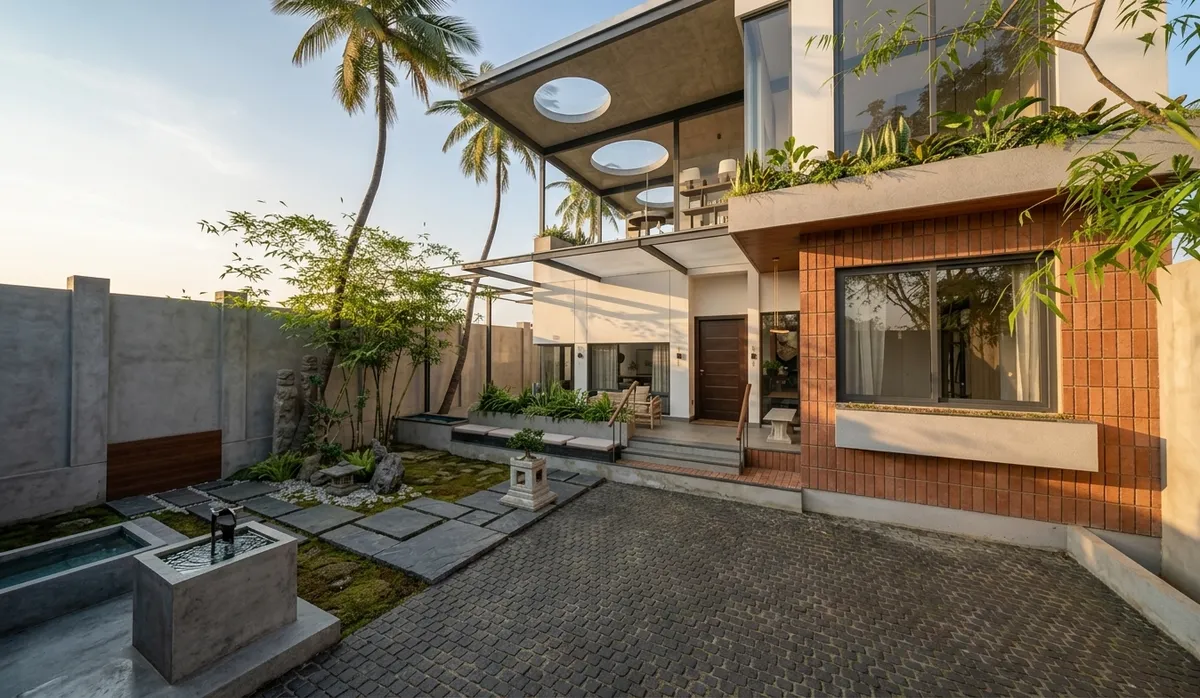
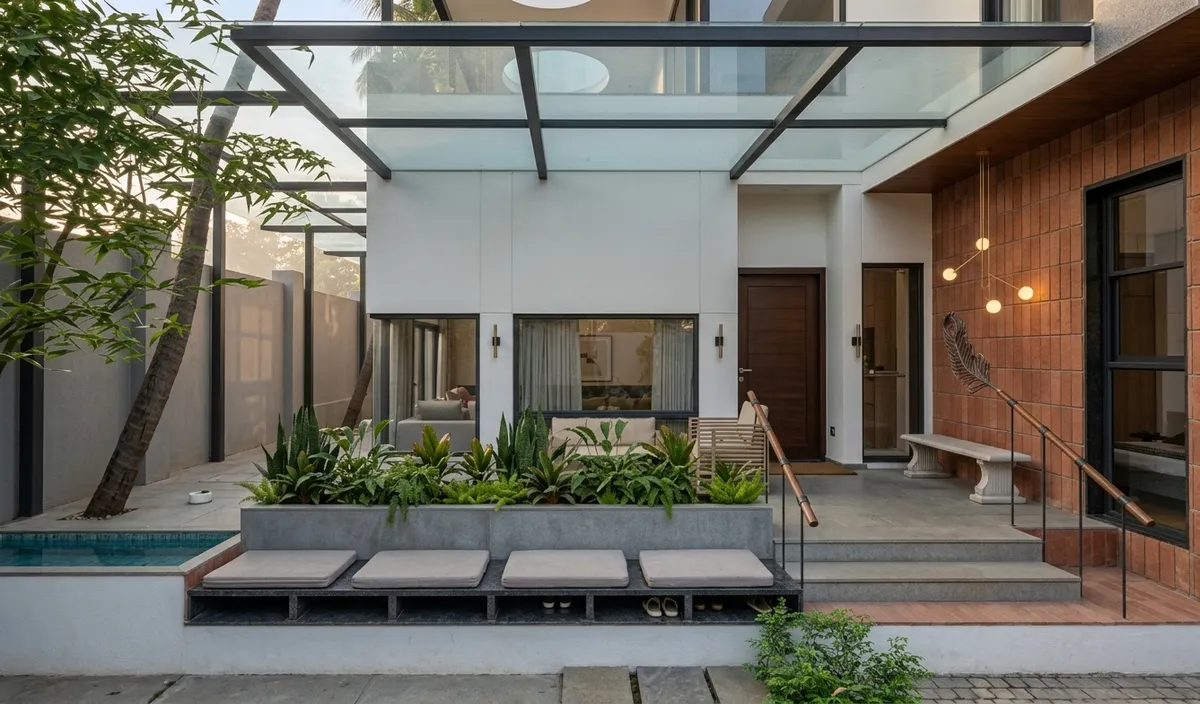
Three materials, each with a job. A single wing in terracotta brick tile grounds the house and takes the western sun. The white plaster volume behind it stays calm and cool. A light steel and glass canopy sits between them and ties the two together.
Thresholds made for sitting. The front steps widen into a raised plinth with built-in cushioned seats, shoe storage underneath, a planter and a small lap pool to one side. It suits the Indian way of lingering at the doorway, and the granite window ledges double as planters and perches.
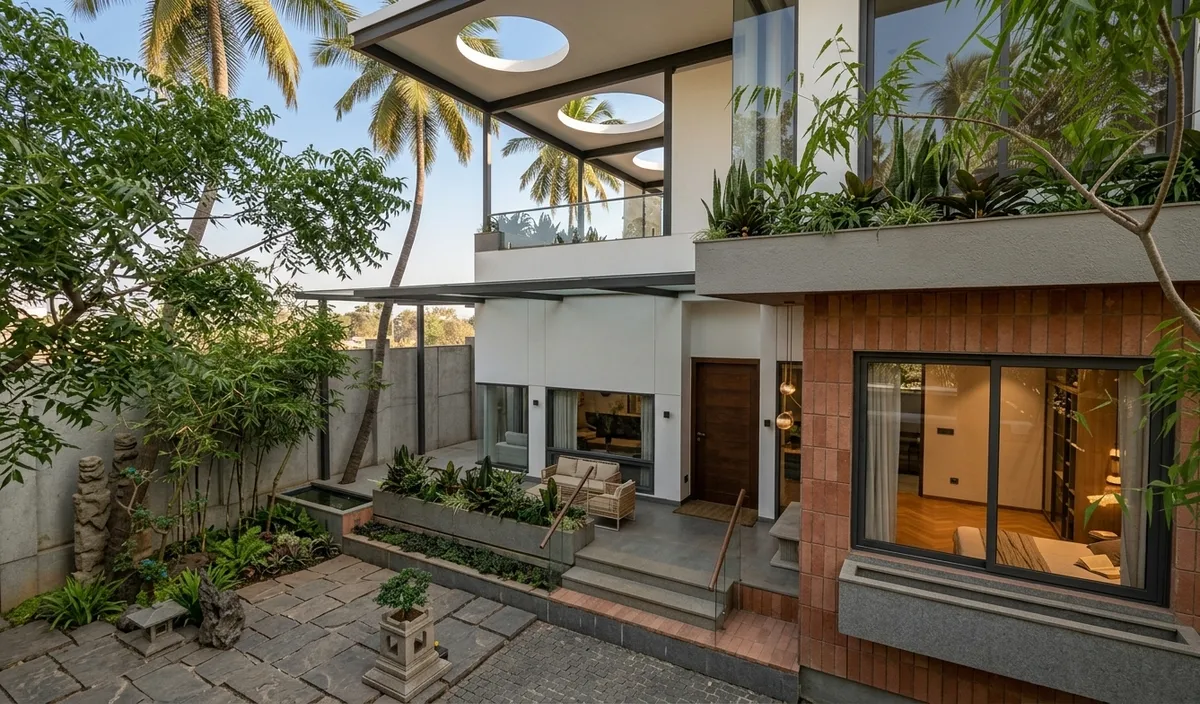
A roof that lets the sky in. A deep concrete overhang shades the upper terrace, and three circular cut-outs let light and rain fall through, moving across the floor through the day. Its thin edge makes the roof seem to float above the glass.
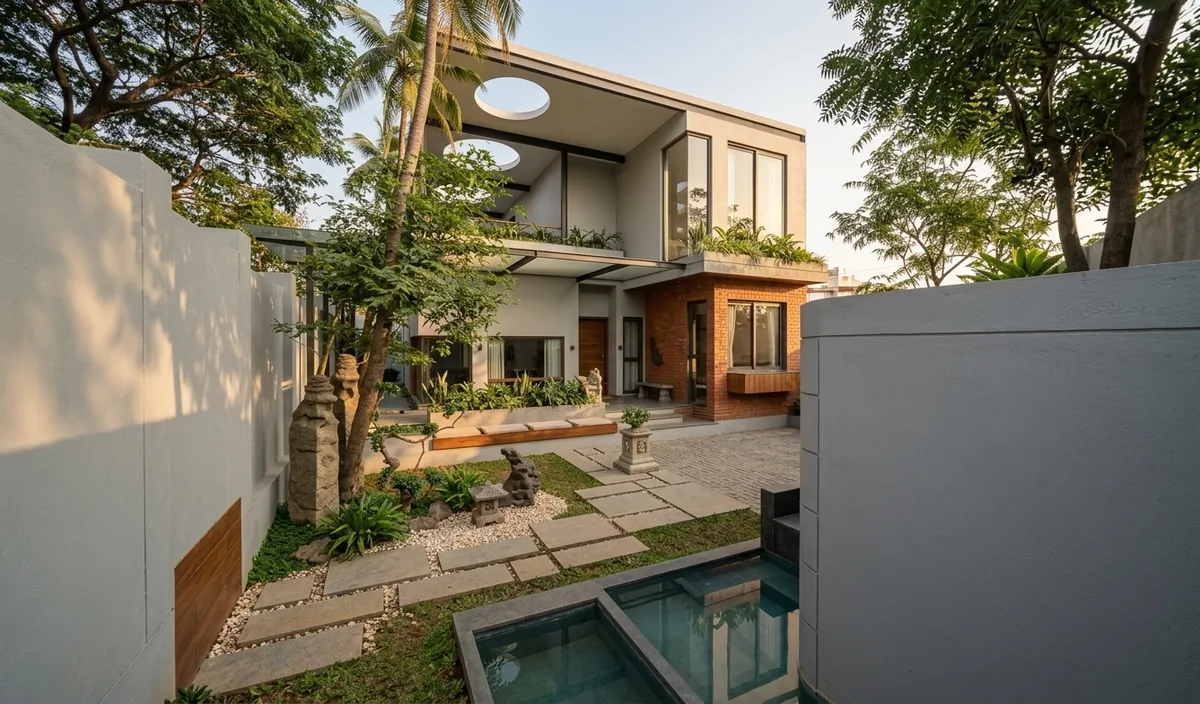
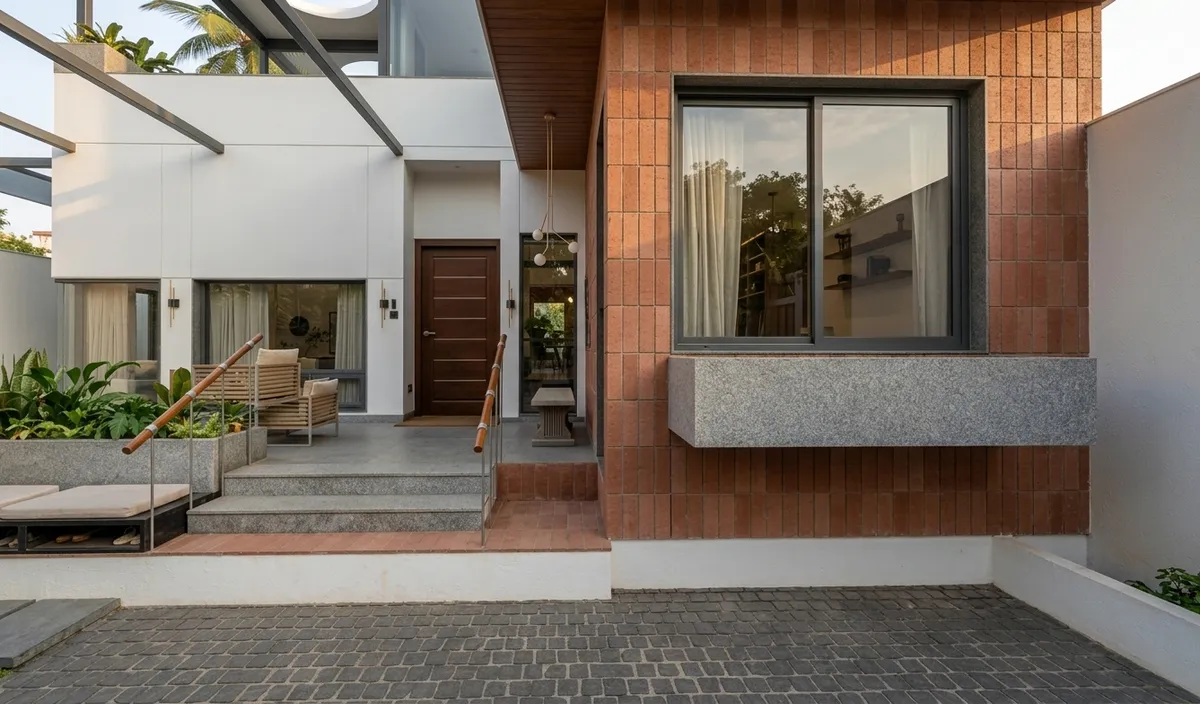
Climate first. Overhangs, shaded glass, water beside the seating and planted edges cool the air before it enters the house. That suits Dharwad’s hot afternoons and heavy monsoon.
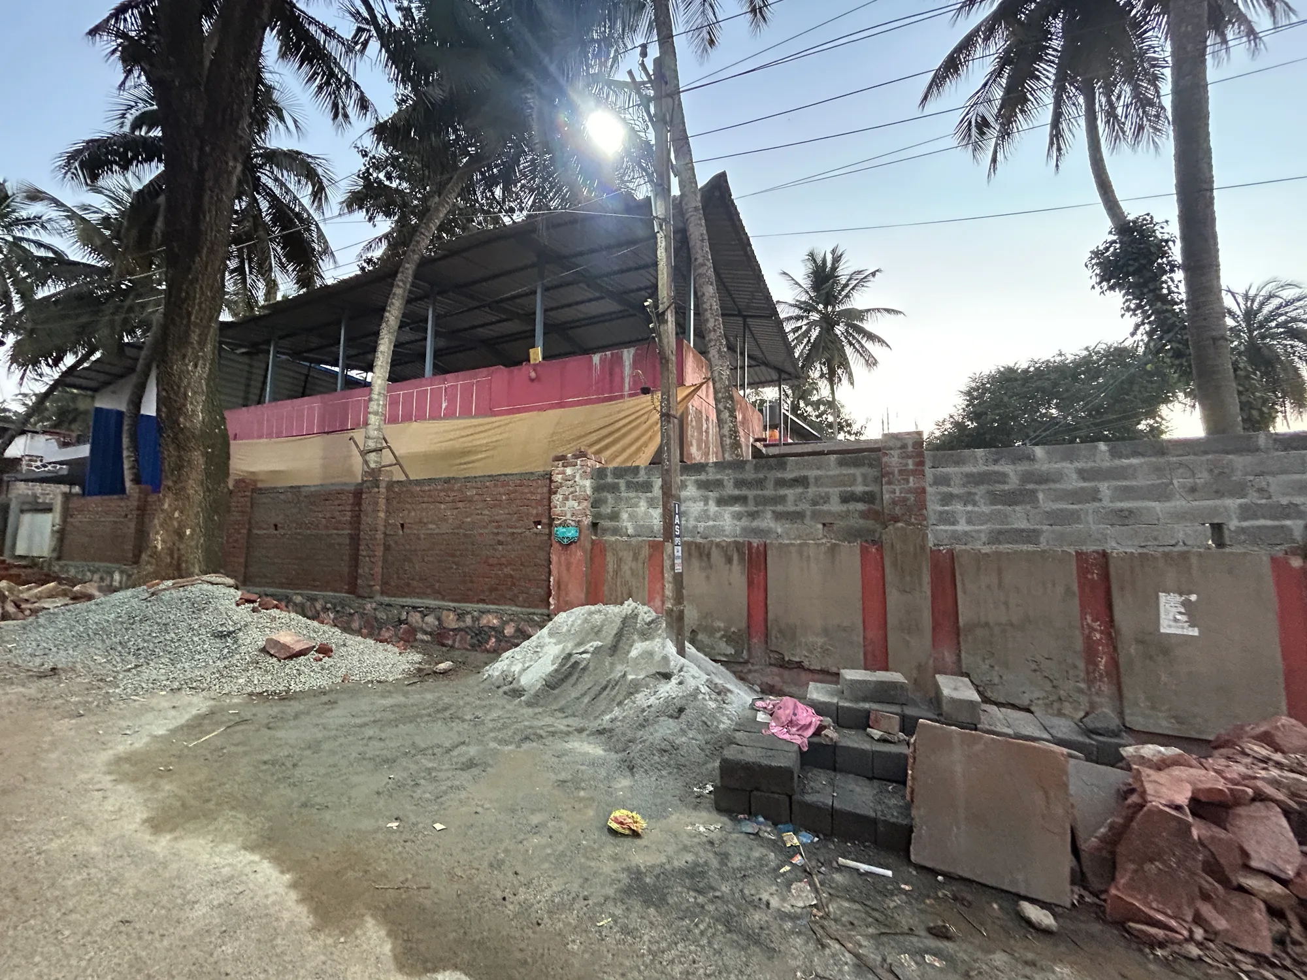
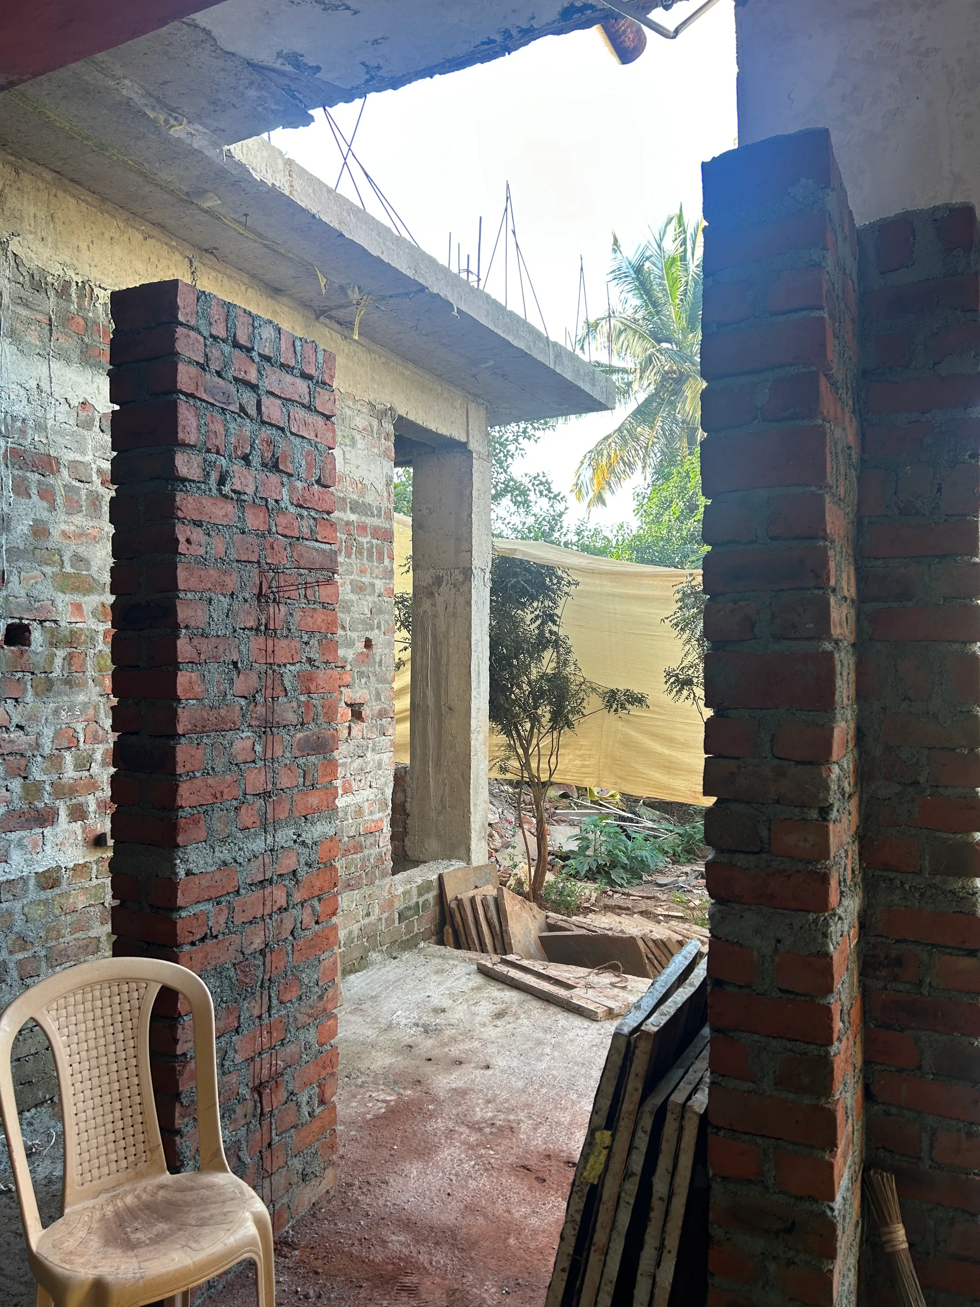
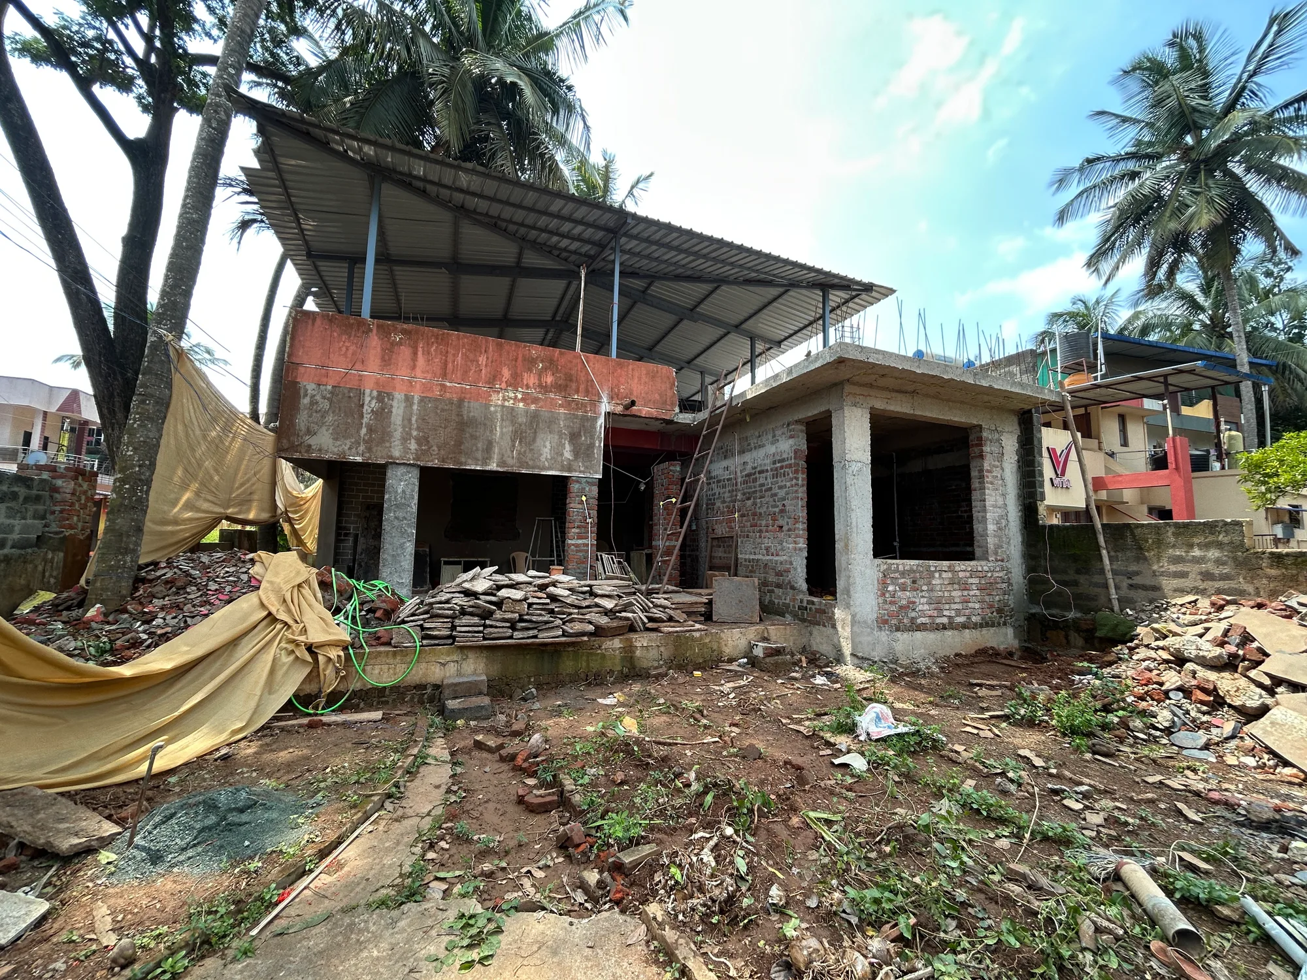
An old shell with a tin roof, reworked on site, wall by wall.
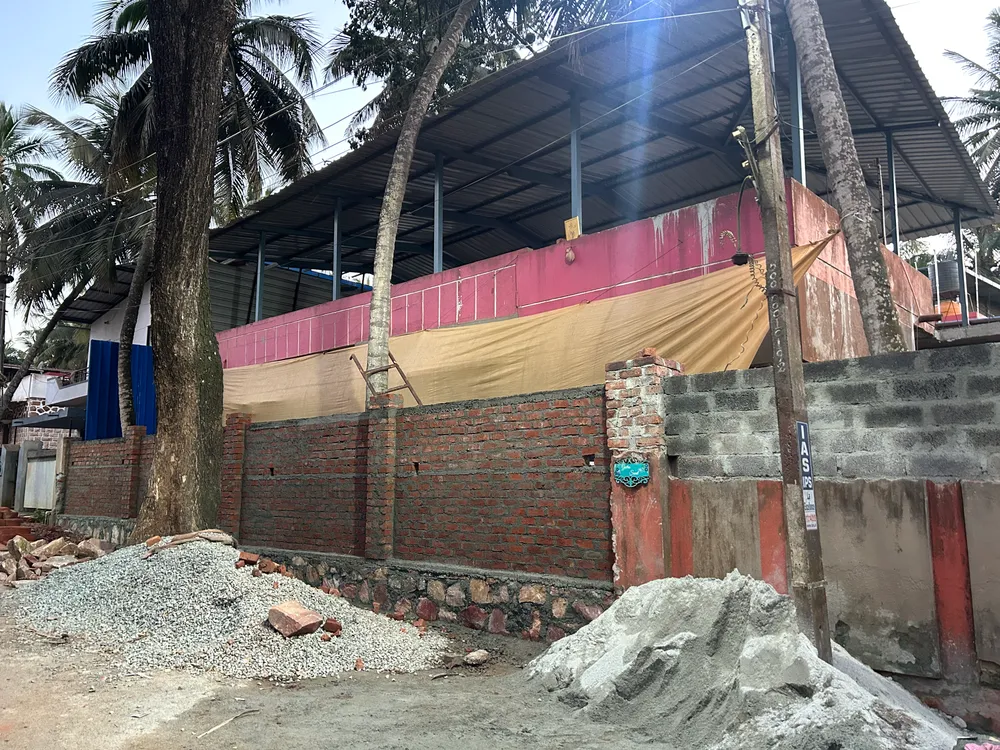
The viewpoints differ: the site photo is from the street; the visualisation looks into the courtyard elevation.
Design · Visualisation · Build coordination: Sugeeth.